When I compare prefabricated vs traditional construction methods, I look beyond the advertised price and impressive installation videos. A building assembled quickly can still face months of planning, approvals, and site preparation. Likewise, a conventional project can offer excellent value when local contractors, materials, and conditions work in its favor.
For American homeowners and developers, the better choice depends on the complete project: design, location, delivery access, financing, and contractor experience. Understanding those connections helps you choose a method that fits your property rather than chasing a headline promise.
What Makes These Construction Methods Different?
Prefabrication moves part of the building process into a factory. Traditional construction completes more work directly on the property. Both require coordinated design, appropriate foundations, and properly managed installation, along with practical strategies to manage material waste on construction sites.
Prefabricated Construction Explained
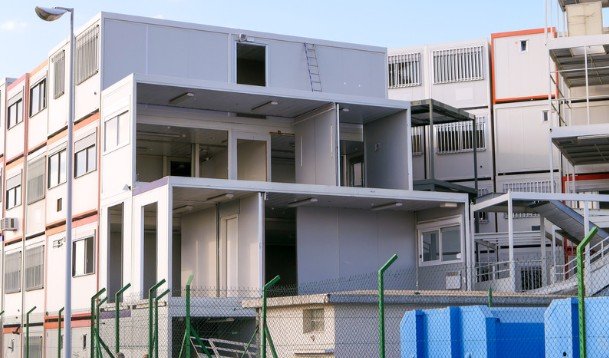
Prefab is an umbrella term. Panelized systems use factory-made wall, floor, or roof sections. Modular construction uses three-dimensional sections that may arrive with interior finishes and building services already installed.
Smaller components, including roof trusses and bathroom pods, can also be prefabricated. These approaches have different transportation requirements and installation schedules, so “prefab” alone tells you little about a proposal.
Traditional Construction Explained
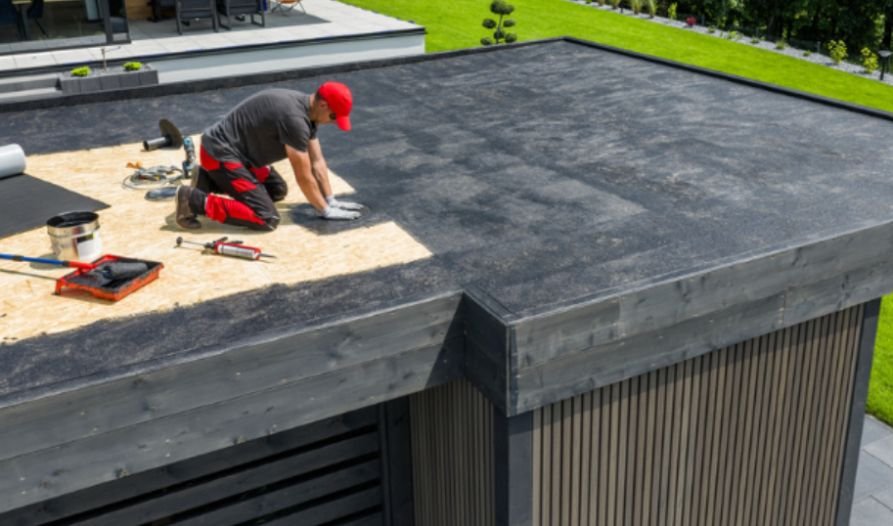
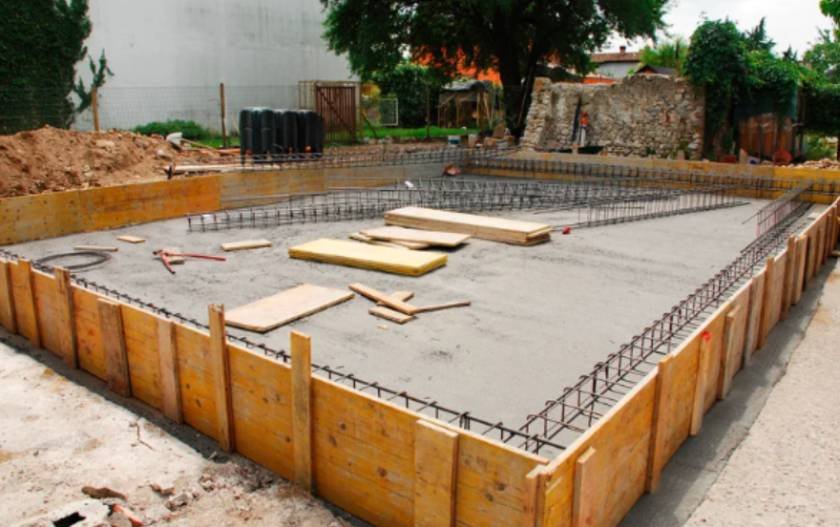
Traditional, or site-built, construction brings materials and trades to the property for framing, enclosure, mechanical work, and finishing.
It often accommodates custom layouts and adjustments more readily. However, its progress depends heavily on weather, trade availability, inspections, and coordination between crews.
Which Method Actually Costs Less?
Comparing prefabricated vs traditional construction methods requires matching the same finished scope. A factory quote for a shell cannot fairly compete with a turnkey contractor estimate.
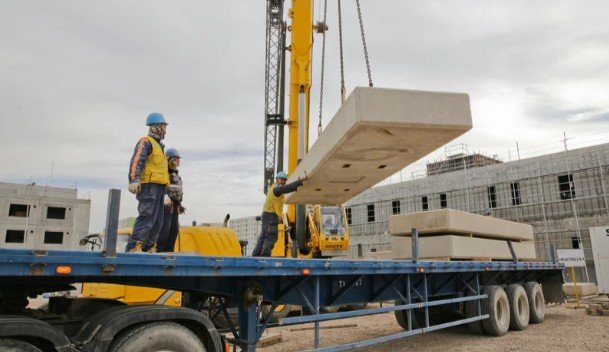
Prefab can benefit from repeatable production, bulk purchasing, and reduced on-site labor. Those advantages may be offset by engineering, transportation, cranes, storage, or complicated connections.
Traditional construction may suit a market with competitive local trades and readily available materials. Weather delays, rework, and extended supervision can increase its final cost.
For a hypothetical 2,000-square-foot home, request matching estimates covering excavation, foundations, delivery, installation, utilities, finishes, permits, and exterior work. Compare dollars per square foot only after checking those inclusions.
Also confirm payment schedules with your lender. Factory deposits and production milestones may require arrangements that differ from a familiar construction draw schedule.
Which Approach Finishes Faster?
Prefab’s main scheduling advantage comes from overlapping work. Factory production can proceed while crews prepare the foundation and utilities.
However, installation time is only one part of the calendar. Design coordination, approvals, factory availability, transportation, connections, and final inspections still matter.
Traditional construction typically involves more successive site activities, although experienced contractors can overlap certain tasks.
Ask both bidders for a schedule running from design approval through occupancy. For prefab, identify the production slot, foundation deadline, delivery date, and installation window. A missed milestone can disrupt the entire sequence.
How Do Quality and Durability Compare?
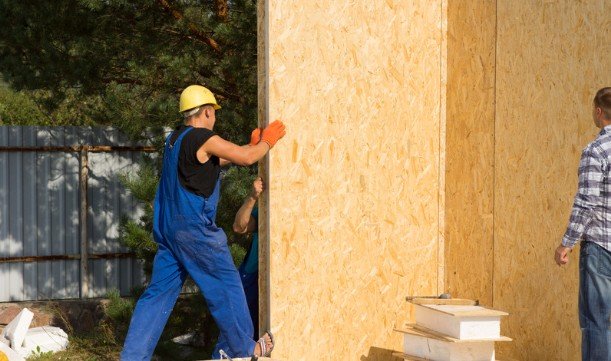
Factory conditions can improve consistency through repeatable processes, protected materials, and scheduled checks. That does not automatically guarantee superior workmanship.
Prefab projects still need inspection of concealed work, protection during transport, and careful completion of structural connections and weather seals.
Site-built quality depends on contractor skill, supervision, material handling, and inspection practices.
Neither method determines lifespan by itself. Foundation performance, drainage, roofing, moisture control, and maintenance remain essential. Request inspection records, written specifications, and clear warranty responsibilities instead of relying on general claims about quality.
Which Offers More Design Freedom?
Traditional construction often works well for unusual geometry, complex additions, or projects where existing conditions influence decisions.
Prefab can also support customized designs, but transportation dimensions and production systems affect what is practical. Window locations, service routes, and structural details usually need earlier approval.
Late changes can become expensive once fabrication begins. Before signing, establish a design-freeze date, document selections, and ask how changes affect price and delivery.
For additions, have the connection to the existing building assessed early. Matching floor levels, rooflines, and utilities can influence either approach.
Why Site Access and Approvals Matter
A suitable floor plan does not guarantee a suitable delivery route. Large modules may require turning clearance, overhead space, road permits, and room for crane operations.
Traditional construction also needs delivery access and storage, but smaller loads may work better on constrained properties.
Across American jurisdictions, modular buildings generally follow applicable state and local building requirements. Manufactured housing follows a separate federal construction framework; the terms are not interchangeable.
Confirm zoning, setbacks, factory inspection arrangements, foundation requirements, and final approval responsibilities with the relevant authorities before ordering.
What About Waste, Safety, and Energy Efficiency?
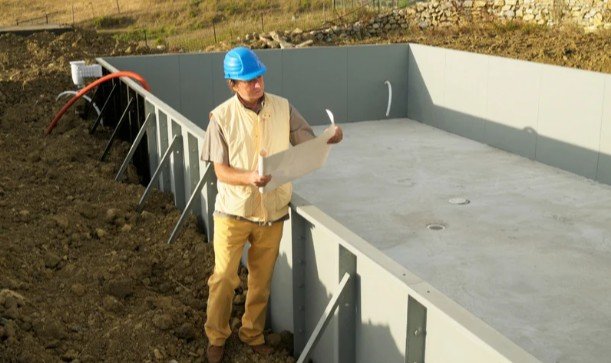
Factory cutting and controlled inventory can reduce material waste. Moving work indoors can also reduce some weather exposure and site hazards.
Nevertheless, transportation, lifting operations, packaging, and factory energy use affect the overall picture. Prefab is not automatically the greener or safer option.
Compare insulation, airtightness, windows, mechanical systems, and climate suitability. A well-designed site-built home can outperform a poorly specified prefab home.
When Does Each Approach Make Sense?
Prefab deserves consideration when layouts repeat, selections are settled, delivery access is practical, and an experienced supplier can coordinate production with site work.
Traditional construction may suit highly individual designs, difficult delivery routes, or projects requiring adaptation to existing conditions.
A hybrid can combine both advantages: factory-made trusses, panels, or pods within a largely site-built structure.
Before choosing, ask who handles delays, damaged deliveries, connection defects, and warranty claims.
Frequently Asked Questions
1. How should I compare prefabricated vs traditional construction methods?
Use identical plans, finishes, and project inclusions. Compare total delivered cost, the full completion schedule, local approvals, and the experience of the teams involved.
2. Are prefab homes always cheaper?
No. Repetition and efficient production can create savings, but transportation, cranes, site work, and customization can eliminate them.
3. Can a modular home look like a conventional home?
Yes. Exterior materials and architectural detailing can create a familiar appearance, subject to the selected system and design.
My Final Take
I would choose the approach supported by the clearest scope, strongest team, and most realistic schedule. Comparing complete proposals gives me more confidence than promises of instant savings. The right method should work for the property, budget, and finished building you actually want.