
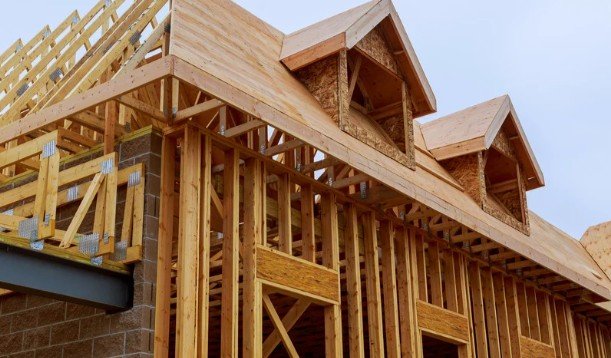
I would start a home addition with one question: what should this space make easier? An extra bedroom, larger kitchen, or private suite should solve a daily problem. Learning how to plan a home addition from start to finish means connecting that goal to your property, budget, design, and construction schedule.
The process begins before demolition and ends after the final walkthrough. Following the right sequence helps you catch restrictions early, compare contractors fairly, and avoid paying for decisions that need reversing.
Define the Space You Actually Need
Write a short project brief describing who will use the addition, its purpose, and essential features. Separate necessities from upgrades you could postpone.
Consider whether remodeling existing rooms could solve the problem. A different layout, garage conversion, or finished basement may deserve comparison with building outward or upward.
Think beyond square footage. Privacy, storage, accessible doorways, daylight, and circulation determine whether the finished space works. A bedroom addition offers little improvement if reaching it requires walking through another bedroom.
Check Property Restrictions Before Detailed Design
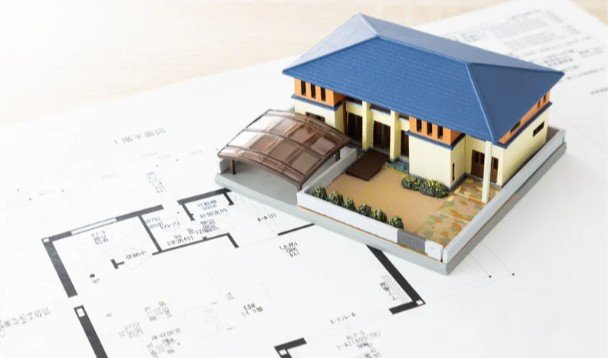
Contact your city or county planning department to discuss your parcel. Ask about setbacks, height restrictions, lot coverage, easements, and any applicable floodplain requirements.
Review your property survey and confirm whether additional measurements are needed. HOA approval and historic district review may create separate requirements.
Evaluate Existing Conditions
Have the project team assess the foundation, framing, drainage, roof connections, and utility capacity. A second story requires different structural planning than a ground-floor bedroom.
Identify construction access, tree conflicts, and potential utility relocation. Discovering these limitations before detailed drawings can prevent expensive redesigns.
Build a Complete Project Budget
Treat the construction estimate as one part of the total investment. Include architectural services, engineering, surveys, permit fees, site preparation, finishes, cleanup, and landscape repairs.
Temporary housing, storage, and disrupted meals can also affect household spending. Ask whether existing electrical, plumbing, or HVAC systems need upgrades.
Maintain a separate contingency for unforeseen conditions. Around 10%–20% is a planning starting point, with the appropriate amount depending on project uncertainty.
Arrange Funding Early
Establish your borrowing capacity before committing to a construction contract. Discuss funding availability and payment timing with your lender so scheduled contractor payments match accessible funds.
Choose Your Team and Finalize the Design
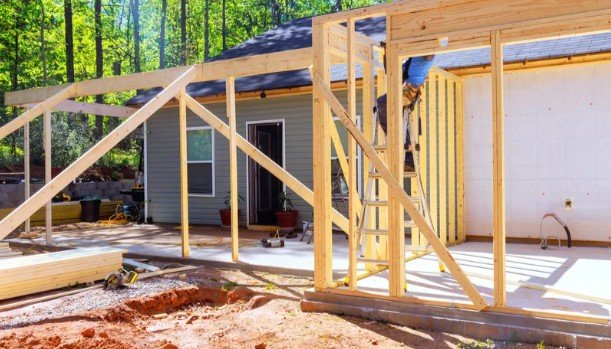
Decide between a design-build firm and a separate designer or architect working with a general contractor. Either arrangement needs clearly assigned responsibilities.
Verify licensing where required, insurance, and experience with comparable additions. Request references from recent projects and ask about communication, schedule changes, and problem resolution.
The design should coordinate the addition with the existing house. Consider rooflines, exterior materials, floor heights, furniture placement, outlets, and lighting.
Keeping new plumbing near existing connections may simplify the work. Select windows, cabinetry, fixtures, and other long-lead products early enough to coordinate drawings and purchasing.
Compare Bids Against the Same Scope
Understanding how to plan a home addition from start to finish includes recognizing that the lowest bid may exclude essential work.
Give competing contractors the same drawings and specifications. Compare allowances, exclusions, materials, utility upgrades, debris removal, and repairs to existing rooms. An allowance is a placeholder amount, so confirm whether it realistically covers your intended selections.
The contract should explain the scope, payment milestones, estimated schedule, warranty, permit responsibilities, and change-order procedure. Require written approval of changes showing their cost and schedule effects before the additional work proceeds.
Secure Approvals and Prepare Your Household
Confirm which permits and inspections your local building department requires. Depending on the project, applications may include site plans, architectural drawings, structural details, and electrical, plumbing, mechanical, and energy documentation.
Verify required approvals before construction begins. Establish who submits applications, answers plan-review comments, and schedules inspections.
Discuss the construction schedule with your contractor, including material deliveries and the connection to your existing house. Separate design and permitting time from actual building time.
Arrange dust barriers, secure storage, pet protection, and safe household access. Identify periods when water, power, a kitchen, or a bathroom may be unavailable.
Understand Construction and Monitor Progress
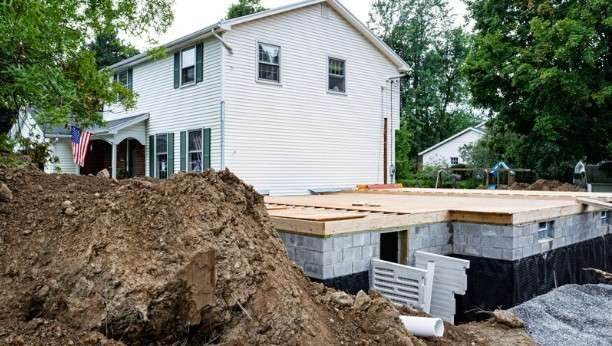
Construction generally progresses through site preparation, excavation, foundations, framing, roofing, and exterior weather protection. Plumbing, electrical, and HVAC rough-ins follow the coordinated plans, with required inspections before concealed work is covered.
Whether comparing prefabricated vs traditional construction methods, insulation, drywall, flooring, cabinetry, fixtures, and final finishes are essential to completing the interior.
Ask how the contractor will protect the existing house when opening walls or joining roof sections. Schedule regular progress discussions covering completed work, upcoming decisions, delays, and outstanding costs.
Keep approved changes, invoices, inspection records, and progress photographs together. Ask questions promptly when completed work differs from the agreed plans.
Complete the Walkthrough and Collect Your Records
Walk through the addition with your contractor and document unfinished or defective items in a written punch list.
Check doors, windows, fixtures, outlets, heating, cooling, and visible finishes. Confirm required final inspections and any applicable occupancy approval.
Collect warranties, manuals, approved drawings, permit closeout documents, and maintenance instructions. Resolve final payment according to your contract and applicable local requirements.
Frequently Asked Questions
1. What is the first step in how to plan a home addition from start to finish?
Define the problem the addition must solve, establish a preliminary budget, and investigate property restrictions before paying for detailed plans.
2. Should I hire an architect or contractor first?
Either can be an initial contact. What matters is coordinating design expertise and construction pricing early, whether through separate professionals or a design-build team.
3. Can I live at home during construction?
Sometimes. The answer depends on safe access, structural work, dust control, and continued access to essential utilities and rooms. Discuss temporary relocation before signing.
A Smarter Path to More Space
I would judge a successful addition by how well it improves everyday living. Clear priorities, coordinated plans, realistic funding, and documented decisions give that result a stronger foundation. Before moving forward, I would make sure every major stage has an owner, an expected outcome, and a place in the budget.