I love how an open kitchen or connected living room can transform a home. But before imagining a demolition day, I would want to understand what homeowners should know about load-bearing walls. Removing the wrong framing can turn an exciting renovation into an expensive structural problem.
Whether you own a suburban ranch, historic bungalow, or two-story colonial, appearances cannot establish which walls support your house. This guide explains the clues, professional checks, costs, and planning decisions that matter before you change your layout.
What Is a Load-Bearing Wall?
A load-bearing wall supports weight from structural elements above it, such as floors, roof framing, or beams. It transfers that weight through supporting construction toward the foundation.
A non-load-bearing partition primarily divides rooms. However, it can still contain wiring, plumbing, ductwork, or components important to fire protection.
Think of your home as a connected support system. Changing one wall can affect framing above and supports below. A replacement beam alone does not complete the solution; its connections, supporting posts, and foundations also matter.
How Can You Recognize a Potential Structural Wall?
Several clues help homeowners understand their framing. None provides permission to start cutting.
Check Joist Direction and Supports Below
Walls perpendicular to floor joists may support them, particularly where joist ends meet or overlap. A wall directly above a basement beam, foundation wall, or support posts deserves attention.
However, parallel walls can carry concentrated loads. Framing may also change direction between rooms, additions, and floors.
Consider Exterior Walls and Previous Additions
Many exterior walls carry structural loads. When an addition encloses a former exterior wall, that wall may remain structural even though it now separates interior rooms.
Stacked walls on different floors can suggest a continuous support line, but offset framing makes this clue imperfect.
Review Plans Without Assuming They Are Current
Original plans and permit records can help explain the structure. However, previous renovations may have changed the framing.
Wall thickness, tapping sounds, and a stud finder cannot confirm structural function. Thick walls sometimes conceal utilities, while ordinary wood-framed walls can support substantial weight.
Who Should Assess the Wall?
For homeowners researching what homeowners should know about load-bearing walls, the most useful next step is arranging an assessment before requesting demolition quotes.
A qualified structural engineer can evaluate supported loads and specify replacement framing where needed. Your contractor can coordinate access, construction planning, and trade work.
The assessment may involve reviewing records, examining accessible framing, and arranging limited exploratory openings. Ask who will restore those openings afterward.
Request a written scope explaining the findings, required calculations, proposed supports, and any further investigation. Check professional licensing requirements in your state.
Can a Load-Bearing Wall Be Removed?
Often, yes, provided its structural function can be replaced through an appropriate design.
Understand Beams, Posts, and Footings
A beam can span the proposed opening, but its ends need adequate support. New posts may transfer concentrated loads to locations requiring stronger framing or new footings below.
Foundation performance also depends on keeping excess water away from the supporting structure. Poor drainage can contribute to soil movement, moisture intrusion, and foundation problems, making proper drainage around a building foundation an important consideration when evaluating structural improvements.
A flush beam sits within the ceiling framing and may require more involved construction. A dropped beam remains visible below the ceiling. Neither option suits every house.
Temporary support must also be planned before existing structural framing is disturbed. Its design and installation belong within the professional construction scope.
Compare Alternatives Before Committing
A wider doorway, partial opening, or retained post may achieve your layout goals with different structural demands.
Consider furniture placement, kitchen storage, lighting, noise, and privacy alongside sightlines.
Material choices also influence how well the remodeled space performs over time. Homeowners can explore sustainable building materials for residential construction to understand durable and environmentally responsible options when updating their home’s interior.
Keeping some wall space may improve everyday function while simplifying the project.
What Affects the Total Cost?
Avoid comparing quotes using demolition prices alone. The complete project can include:
- Structural assessment, calculations, and drawings.
- Permit applications and inspections.
- Temporary support and demolition.
- Beams, posts, connections, and foundation improvements.
- Electrical, plumbing, or HVAC relocation.
- Drywall, flooring, trim, painting, and debris removal.
For perspective, published guidance places some single-story structural wall-removal work around 2,000–5,000, with utilities and more complicated conditions increasing costs considerably. Treat these figures as preliminary context rather than a complete budget.
Local labor rates, opening width, access, and the number of supported floors affect pricing.
Homeowners should also consider whether modifying the existing structure is the most cost-effective approach or whether starting with a new build would better meet their long-term needs. Comparing renovation vs. new construction can help homeowners evaluate structural expenses, renovation limitations, and the overall investment before committing to major changes.
Ask which items are excluded and how hidden conditions will be handled.
Do You Need Permits and Inspections?
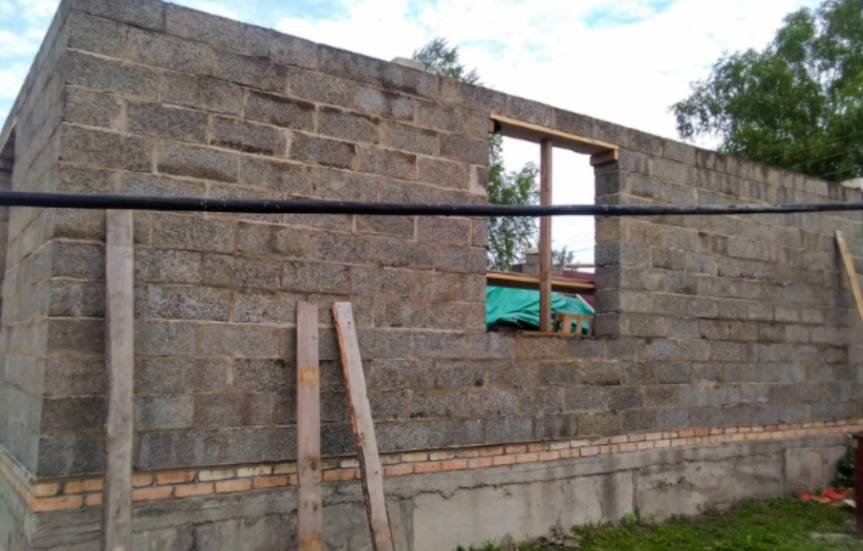
Expect structural alterations to require a building permit, and verify requirements with your city or county building department before work begins.
Requirements differ by jurisdiction and project. Electrical, plumbing, and mechanical changes may require separate permits.
Your contractor should identify who submits plans, schedules inspections, and resolves corrections. Required framing inspections generally happen before finishes conceal the work.
Keep approved drawings, inspection records, and permit closeout documents with your home records. These help explain the alteration during future remodeling or a property sale.
Questions to Ask Before Approving Construction
Before signing, ask:
- What loads does this wall support?
- Will posts or footings change?
- Where will utilities move?
- Who designs temporary support?
- Which permits and inspections are included?
- Who repairs flooring and finishes?
- How are unexpected conditions priced?
Request a schedule covering engineering, permit review, material delivery, construction, inspections, and finish repairs.
If an already altered area develops new sagging, movement, or significant cracking, stop nearby work and obtain prompt professional advice.
Frequently Asked Questions
1. What homeowners should know about load-bearing walls before remodeling?
They support structural loads, identification clues are not conclusive, and alterations need a suitable design, professional evaluation, and verification of local permit requirements.
2. Can a parallel wall still be load-bearing?
Yes. A wall parallel to joists may support a beam, roof element, or concentrated load.
3. Can you add a doorway?
Often, but the opening requires appropriate framing and support. Have the proposed location and width evaluated first.
Final Thoughts
I would approach wall removal as a planning decision first. Understanding the structure, confirming the design, and comparing complete quotes makes an open floor plan a much more informed investment.
Before moving forward, I would prioritize a professional assessment, clear permit responsibilities, and a budget that includes structural work and finish repairs. A beautiful opening should also work for everyday life, so I would consider storage, furniture placement, noise, and privacy before choosing its size.
Taking time with these decisions can help prevent expensive surprises. Whether you choose a wider doorway, retain a support post, or open the space completely, careful planning gives your renovation a stronger foundation for success.