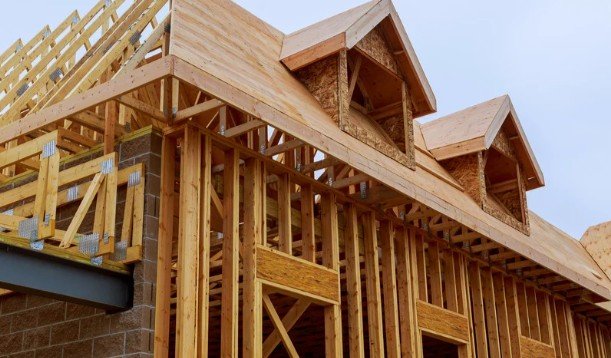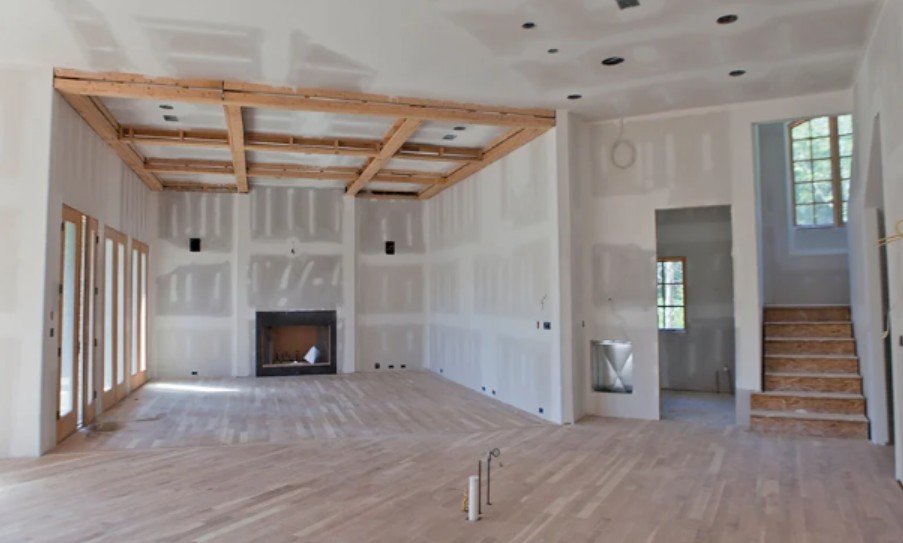

When I think about a successful building project, I look beyond floor plans and finishes. The ground underneath deserves just as much attention. Understanding why proper site preparation matters in construction helps homeowners recognize problems before concrete, framing, and landscaping make them harder to reach.
Proper preparation establishes suitable ground conditions, manages water, identifies hazards, and organizes the workspace. It also gives contractors better information for estimating costs and scheduling work. Whether you’re planning a suburban home, garage, addition, or commercial building, these early decisions influence everything that follows.
What Does Proper Site Preparation Include?
Site preparation turns an existing property into a workable construction site. Its scope depends on the planned structure, soil conditions, terrain, previous development, and local requirements.
The process can include boundary and topographic surveys, geotechnical investigation, utility identification, demolition, clearing, excavation, grading, drainage, and compaction. Crews also plan equipment access, material storage, temporary services, and protection for neighboring property.
Organizing material storage and handling during this stage can also help prevent unnecessary waste, reduce site clutter, and keep construction activities efficient. Following practical approaches to managing material waste on construction sites helps contractors make better use of available resources while maintaining a safer, more organized workspace.
Excavation is only one part of this work. Moving dirt does not, by itself, establish that a site is suitable for construction.
Why Ground Conditions Affect Your Foundation
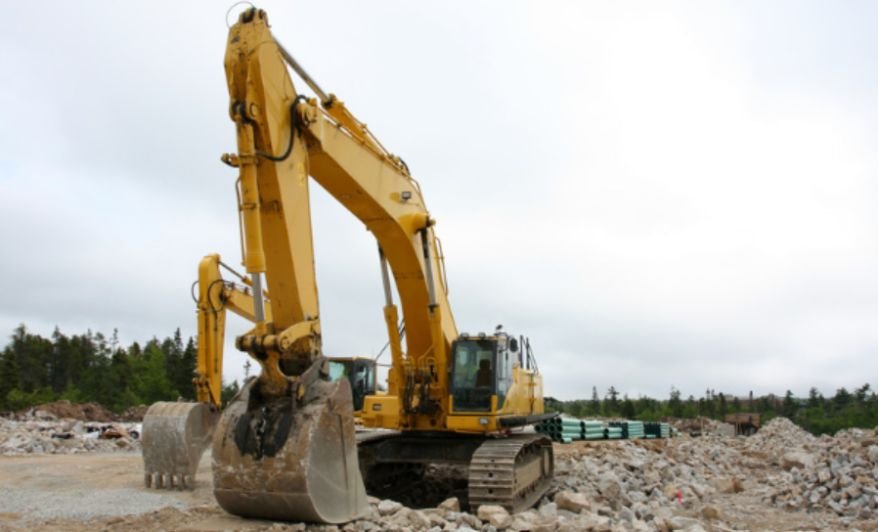
Soil Testing Reveals Problems You Cannot See
A lot may look dry and level while hiding loose fill, buried debris, groundwater, or soils that respond poorly to changing moisture.
A geotechnical professional evaluates relevant conditions and recommends appropriate foundation or earthwork measures. Depending on the property, recommendations may address unsuitable soil removal, engineered fill, drainage, or foundation design.
This matters in regions with expansive clay, seasonal freezing, steep slopes, or high groundwater. Nearby construction experience is useful, but it cannot establish the conditions beneath your particular building footprint.
Compaction Helps Control Uneven Settlement
Where engineered fill is required, crews place and compact suitable material in controlled layers. Equipment, moisture conditions, and layer thickness must suit the soil and project specifications.
Required field testing helps determine whether the work meets those specifications. A smooth surface or repeated roller passes cannot prove adequate compaction.
Uneven settlement can contribute to cracked slabs, sloping floors, and sticking doors. Addressing unsuitable ground before construction reduces the likelihood of inheriting those problems.
Drainage Planning Protects More Than the Basement
Water management should influence preparation from the beginning. Crews need temporary measures during construction and a coordinated drainage arrangement for the finished property.
Drainage planning is only one part of keeping moisture out of a building. The waterproofing system must also be properly selected, installed, and inspected to prevent water from entering through foundations, roofs, balconies, and other vulnerable areas. Understanding common waterproofing mistakes in building construction can help homeowners identify potential problems before these areas are concealed.
Grading establishes elevations and slopes that support the drainage design. Depending on site conditions, swales, drains, or other measures may also be needed.
Consider a driveway that directs runoff toward a garage. Correcting the elevations before paving is usually simpler than removing finished concrete later.
Drainage planning should also account for neighboring properties and the approved discharge route. Moving water away from your building does not automatically resolve its destination.
Preparation Makes Construction Safer and More Efficient
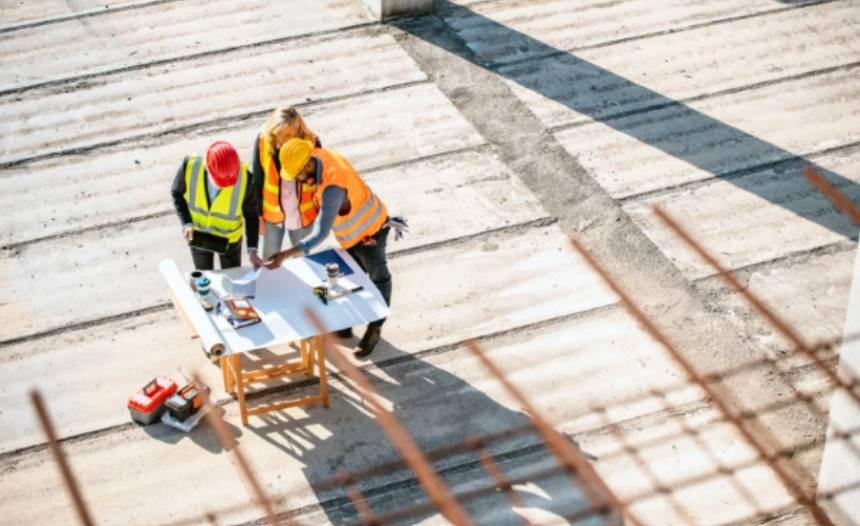
An organized site gives workers, delivery trucks, and equipment predictable routes. Clearing hazards and establishing suitable working surfaces can reduce avoidable conflicts and interruptions.
Existing underground services must be identified before excavation. Coordinate the applicable 811 process and determine whether private lines need separate locating. Old plans should not be treated as proof of an exact utility location.
Access planning matters, too. Can a concrete truck enter and turn? Where will materials wait? Are overhead obstructions present? Resolving these questions early helps prevent rushed changes when deliveries arrive.
Early Investigation Helps Control Costs and Delays
Unexpected rock, unsuitable fill, drainage conflicts, or restricted access can change the work after equipment mobilizes. Preparation cannot eliminate every surprise, but investigation helps teams identify risks and price the known scope.
Compare proposals for included tasks rather than totals alone. Confirm responsibility for hauling, imported fill, testing, drainage measures, and restoration.
Construction estimates can vary significantly depending on the site preparation tasks, materials, and services included in each proposal. Learning how to compare construction bids from different contractors helps homeowners identify missing responsibilities, evaluate cost differences, and avoid unexpected expenses once work begins.
Ask how unforeseen conditions will be documented and priced. A clear change process makes decisions easier when actual ground conditions differ from expectations.
This is another reason why proper site preparation matters in construction. Weather also affects scheduling. Saturated or frozen ground may require revised methods or postponed work, depending on project requirements.
Approvals and Environmental Protection Belong in the Plan
Before land disturbance, confirm the permits, inspections, and environmental measures applicable to the property and scope. Requirements vary by municipality, project, and site conditions.
Erosion controls, protected-tree boundaries, stabilized entrances, and stockpile management may need attention before clearing starts.
The contractor should also consider dust, noise, adjacent structures, and runoff. Photographs of neighboring conditions and protected features create a useful record before equipment arrives.
What to Check Before Foundation Work Begins
Ask who accepts the prepared site and what evidence supports that decision. Depending on project requirements, relevant records can include survey information, soil recommendations, compaction results, approved drainage plans, and inspection documentation.
Confirm that required corrections are complete and that building elevations match the coordinated plans.
Watch for buried organic debris, unexplained soft areas, standing water, missing records, or a promise to solve drainage after construction. Raise concerns with the responsible contractor or design professional before covering the work.
Frequently Asked Questions
1. Can you explain why proper site preparation matters in construction?
It helps establish suitable support conditions, manage water, identify hazards, and organize construction activities. It also reduces uncertainty before expensive building work begins.
2. Does a flat lot still need preparation?
Yes. Flat appearance does not establish soil suitability, correct elevations, or adequate drainage. The project team must assess the actual conditions and planned loads.
3. Who checks whether the site is ready?
Responsibilities depend on the project. Contractors, surveyors, design professionals, testing agencies, and local inspectors may each verify particular requirements.
4. How long does preparation take?
Timing depends on clearing, earthwork quantities, access, weather, testing, and approvals. Request a property-specific schedule that includes verification and potential corrective work.
Build Confidence Before You Build Up
I would treat site preparation as an investment in better decisions. Before approving foundation work, I’d want clear responsibilities, suitable documentation, and an explanation of how water and ground conditions have been addressed. That early attention helps protect the budget and the building.